PlanningMixed use

City Springs Phase II

Approximately 5.5 acres in downtown Sandy Springs View map ↗
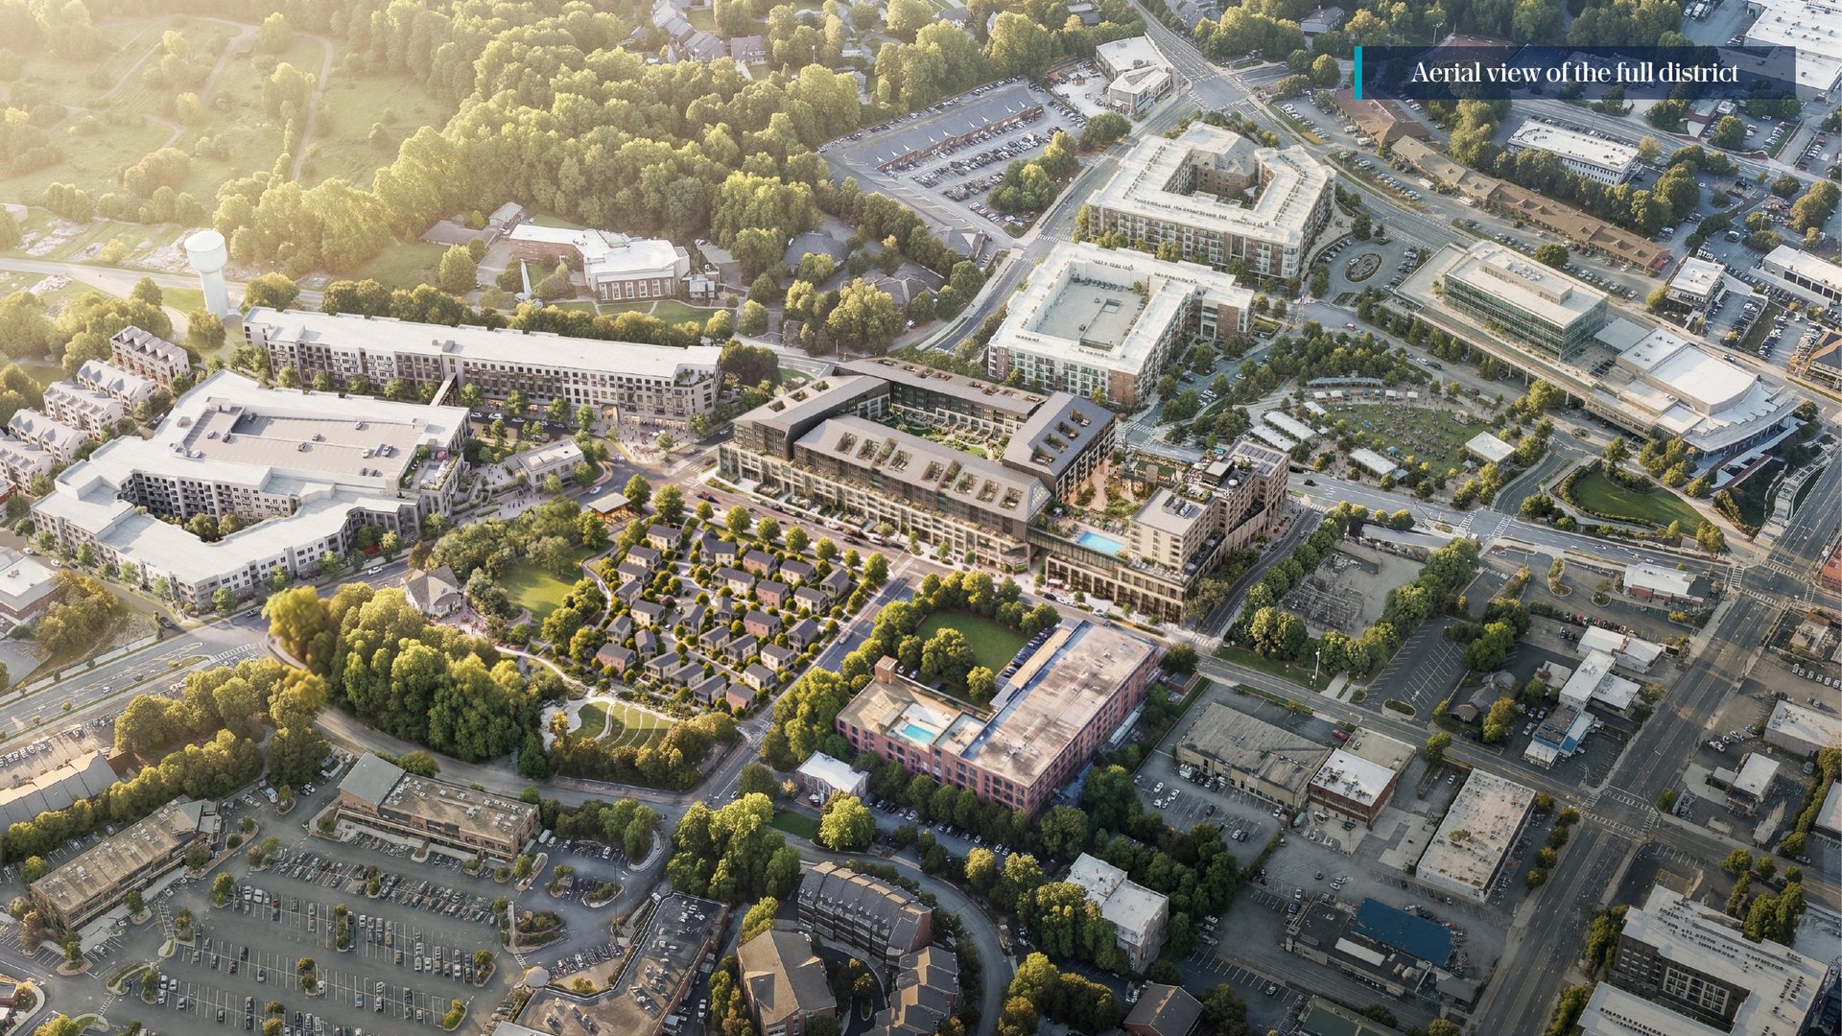
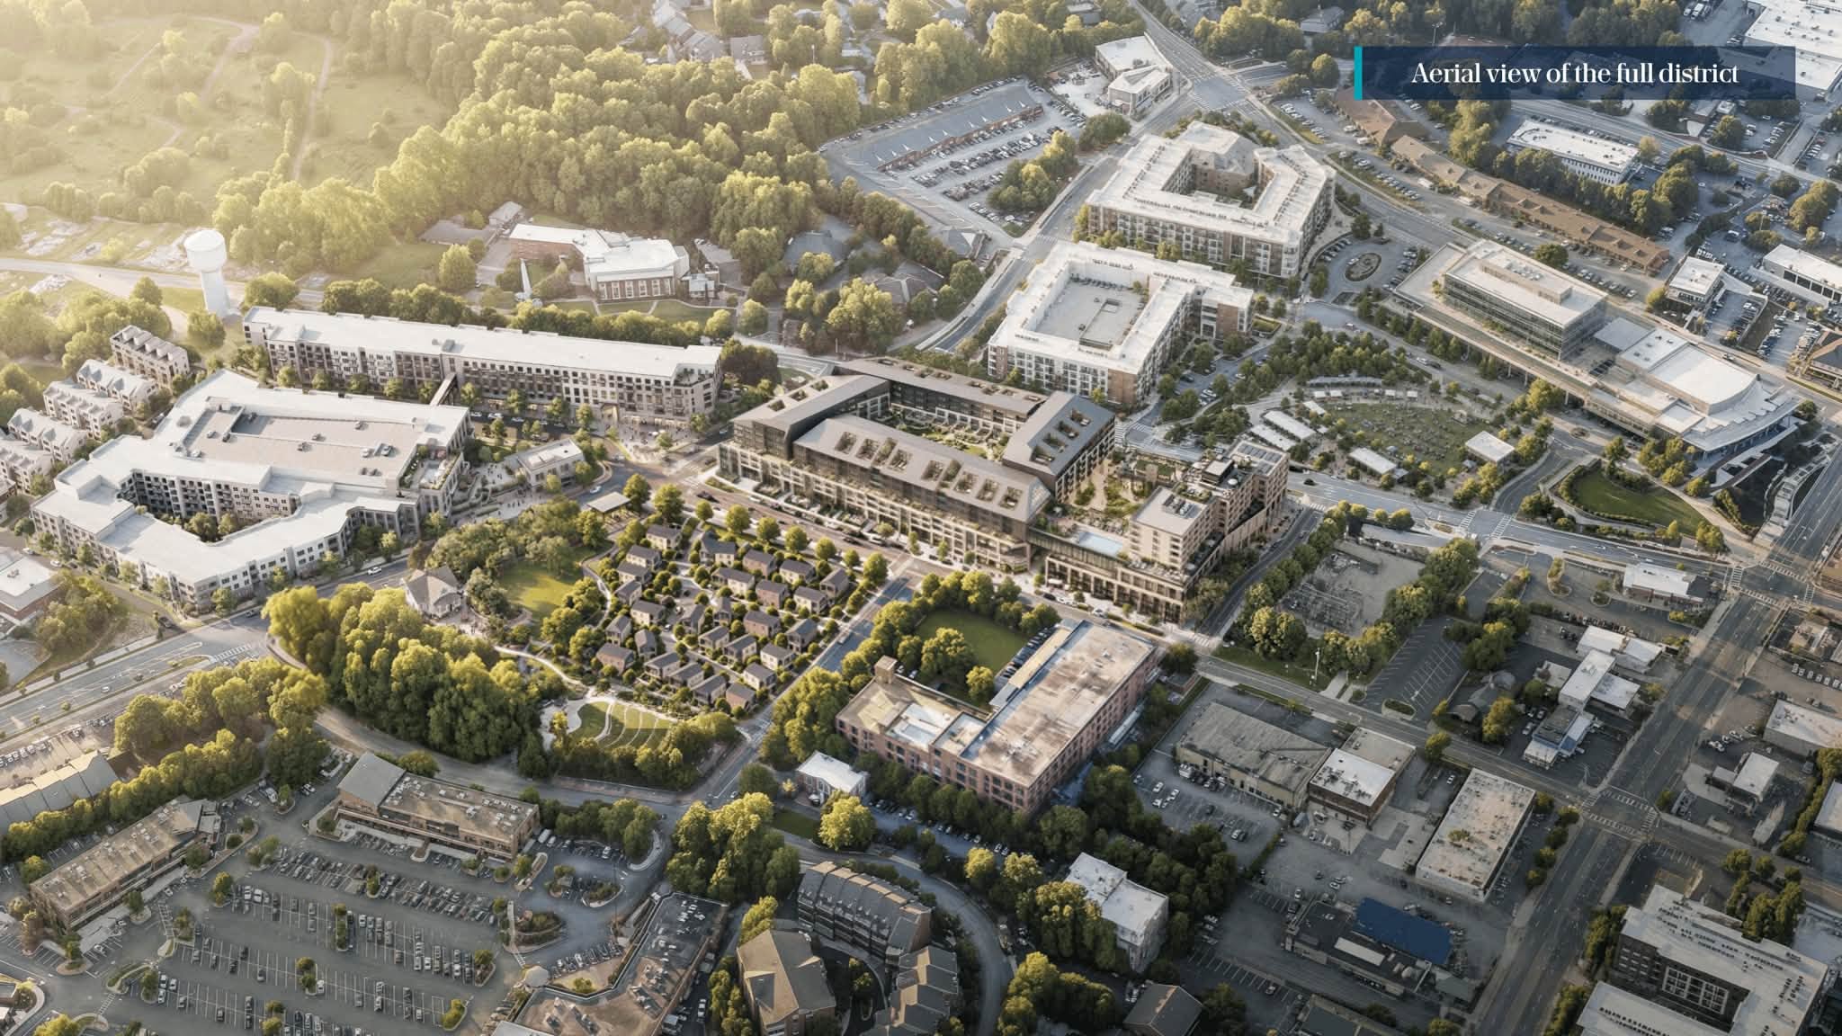
Official aerial rendering of the proposed City Springs Phase II district beside the existing City Springs civic complex.
RenderingOfficial aerial rendering of the proposed City Springs Phase II district beside the existing City Springs civic complex.City of Sandy Springs / Trammell Crow Company

Overview

A proposed mixed-use expansion of City Springs on approximately 5.5 acres, with restaurant and retail space, a boutique hotel, green space, public gathering areas, and single-family and multifamily housing.

Jurisdiction
City of Sandy Springs, Fulton County, Georgia

Project information checked Oct 21, 2026

Updates

Newest first
City Springs 2.0 - 3
RenderingCity Springs 2.0 - 3citysprings.com
City Springs 2.0 - 4
RenderingCity Springs 2.0 - 4citysprings.com
City Springs 2.0 - 2
RenderingCity Springs 2.0 - 2citysprings.com
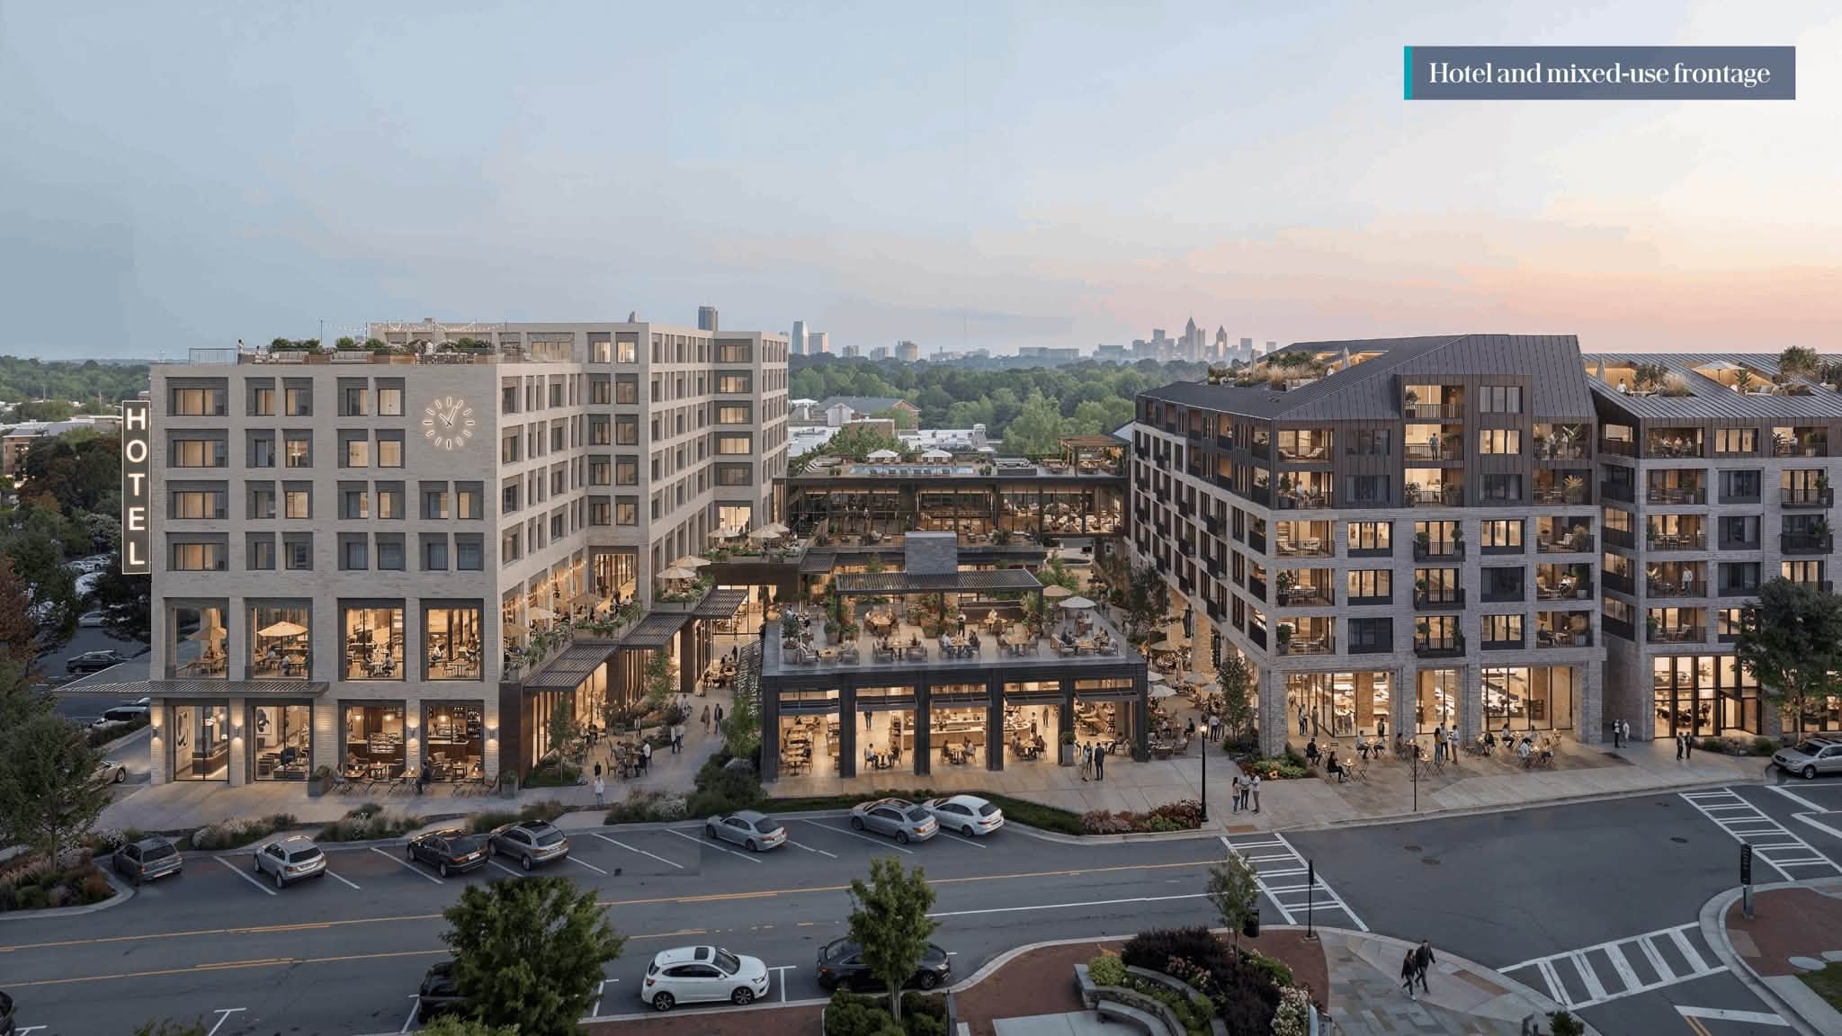
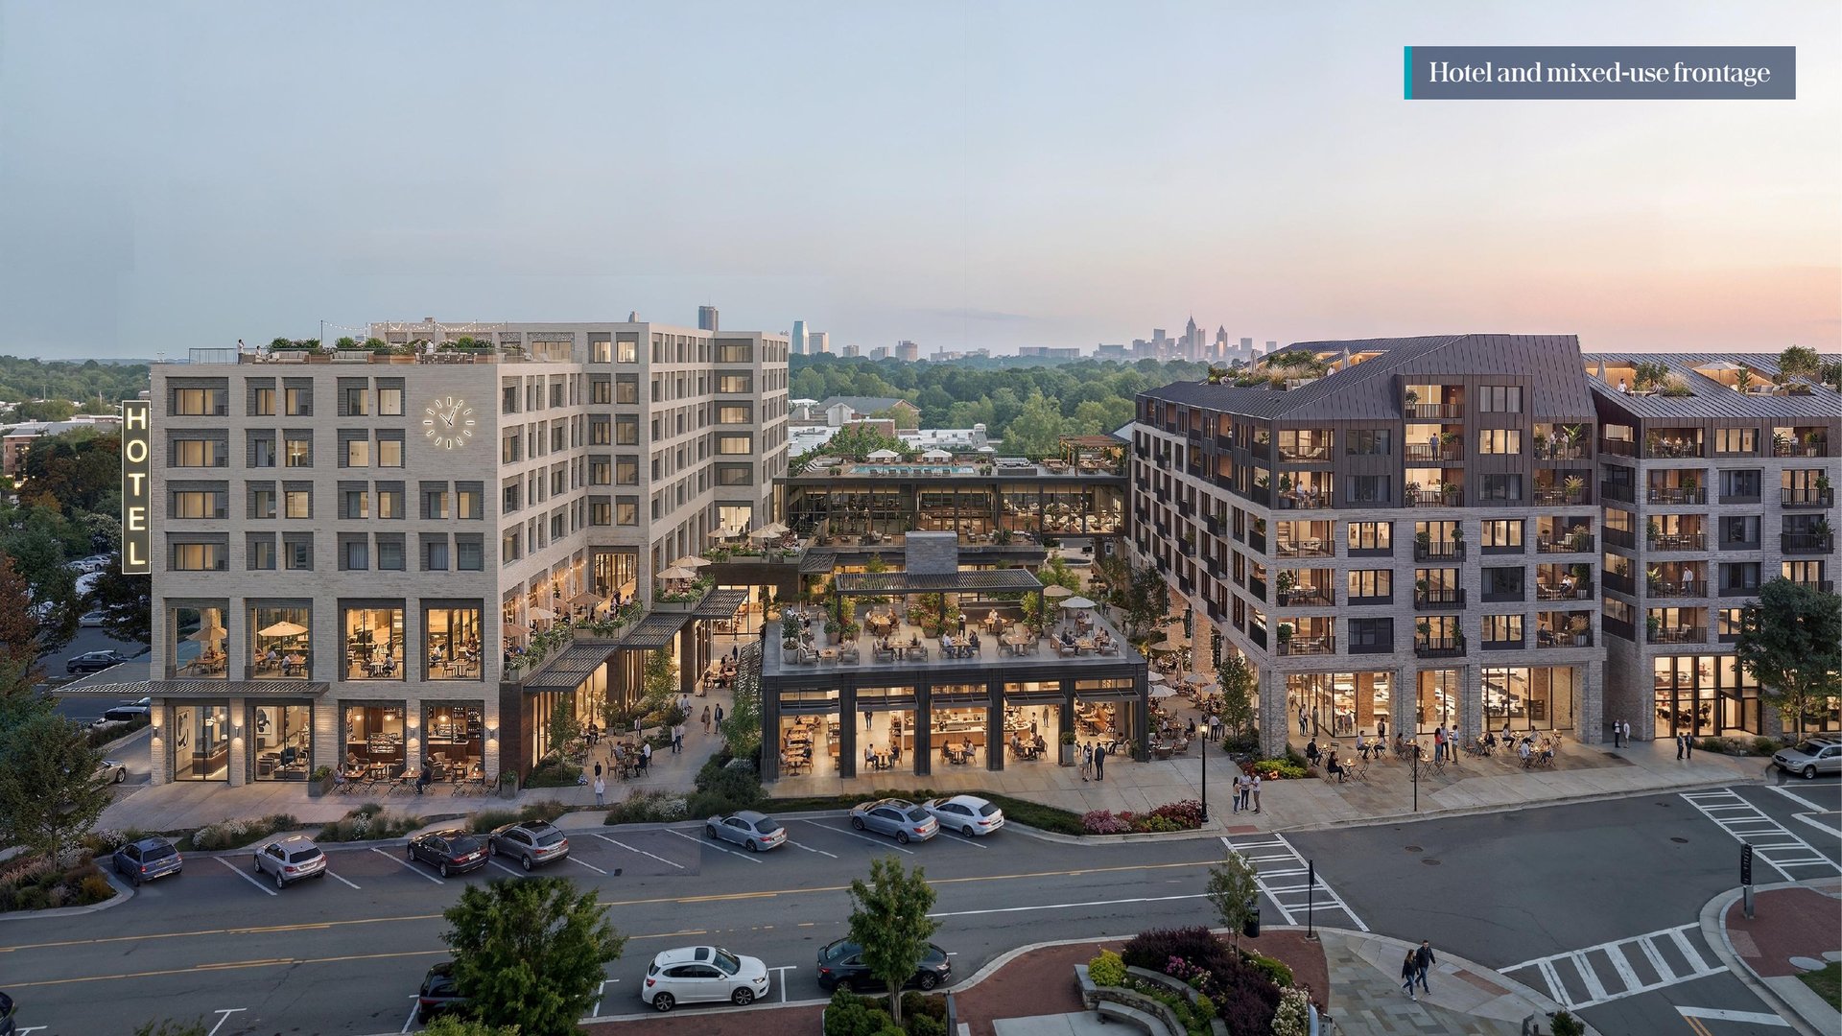
Official rendering of the proposed hotel, apartment buildings and ground-floor mixed-use frontage in City Springs Phase II.
RenderingOfficial rendering of the proposed hotel, apartment buildings and ground-floor mixed-use frontage in City Springs Phase II.City of Sandy Springs / Trammell Crow Company
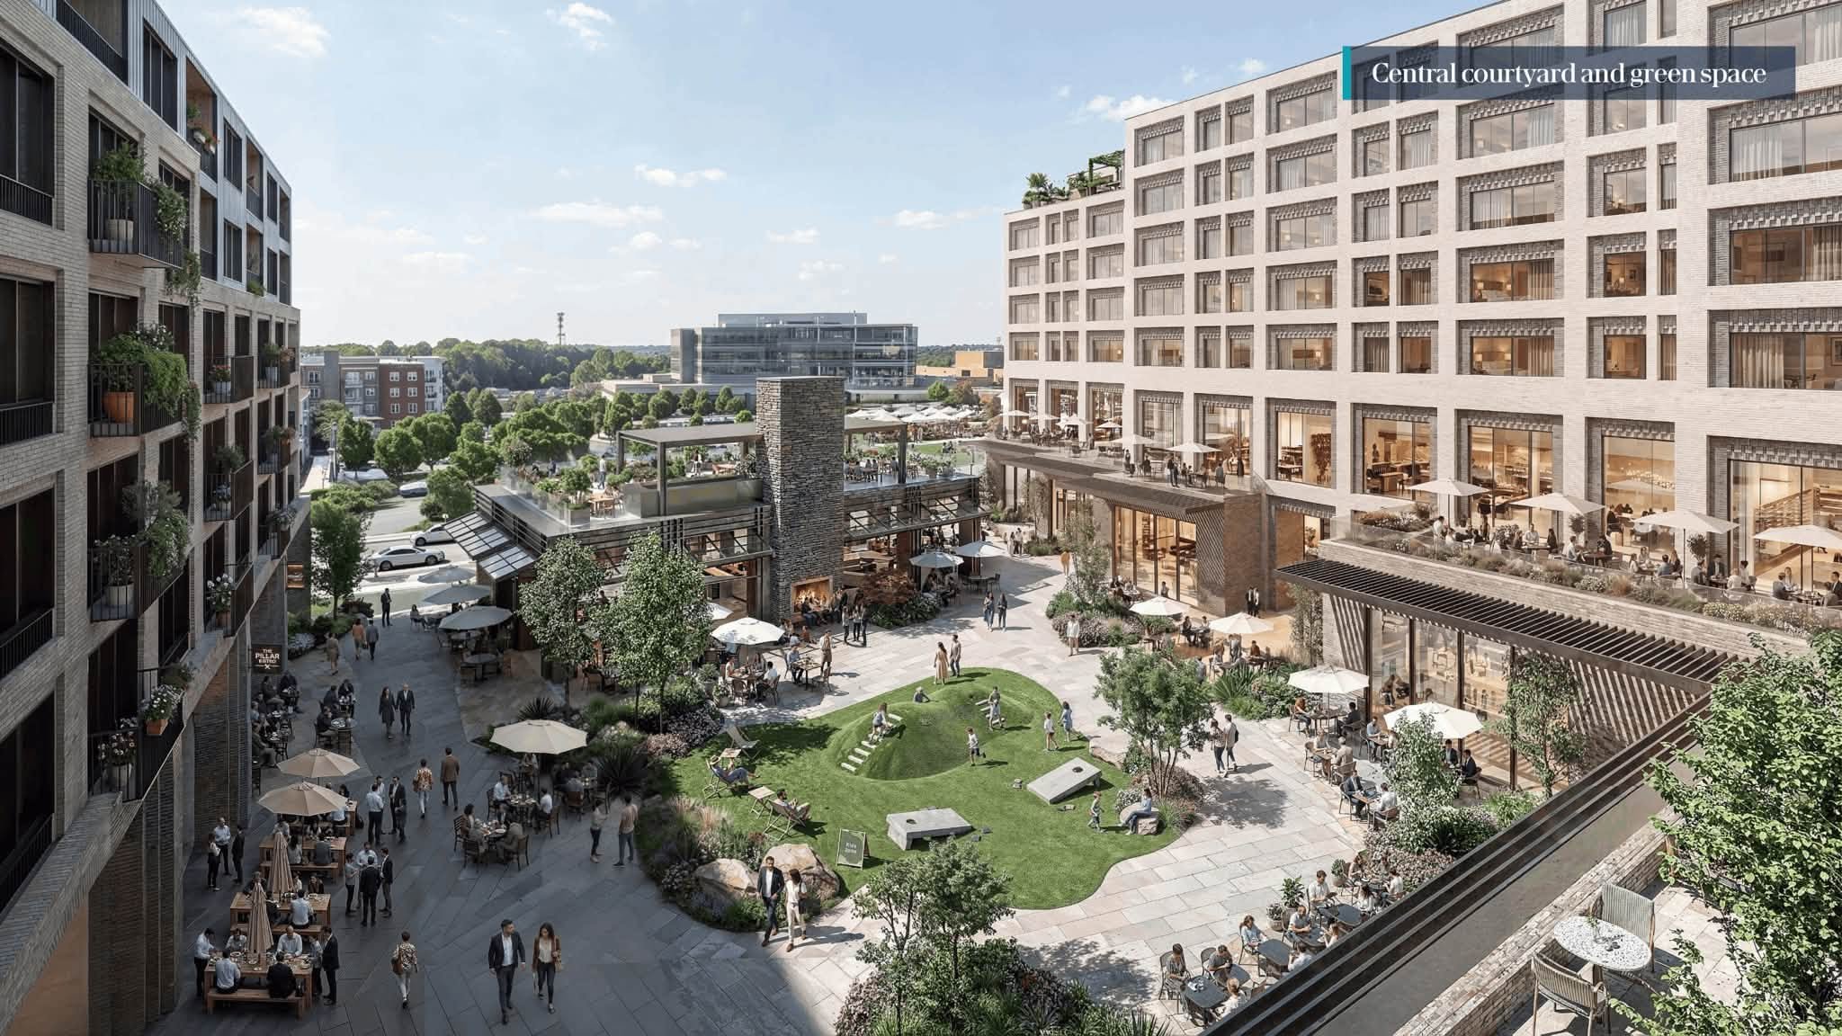
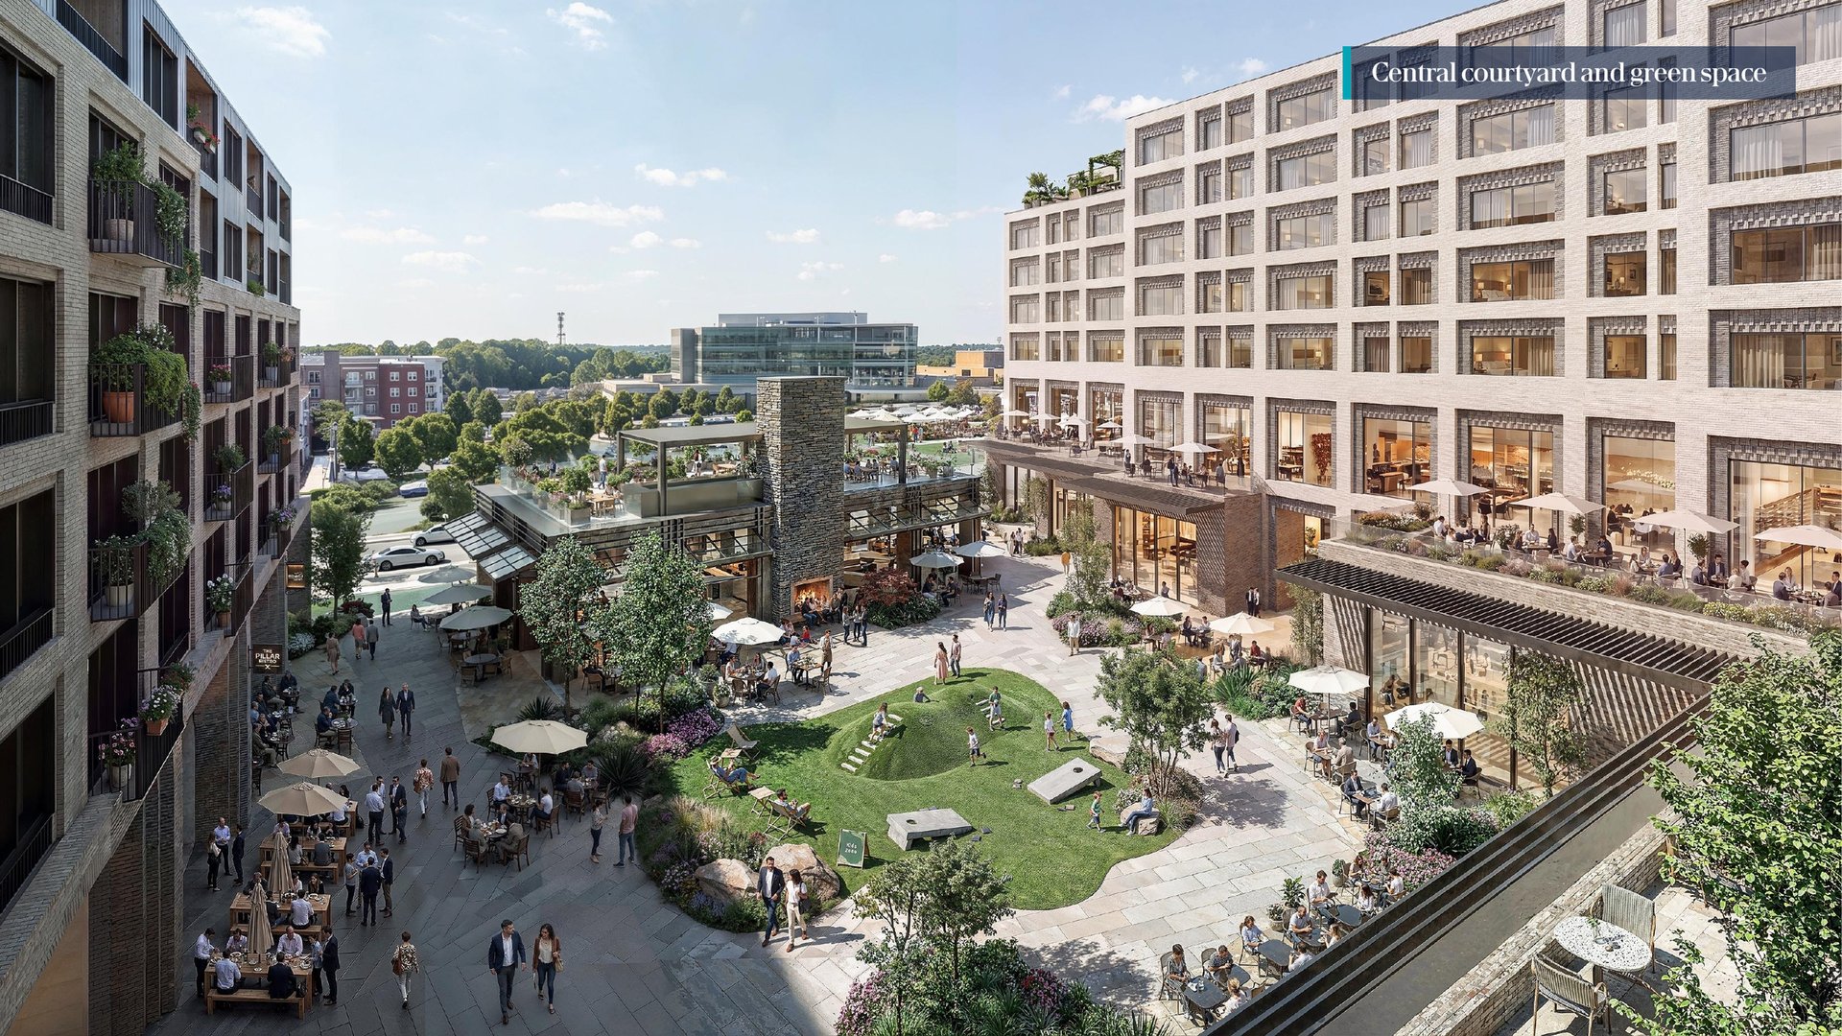
Official rendering of the proposed central courtyard, retail frontage and green space in City Springs Phase II.
RenderingOfficial rendering of the proposed central courtyard, retail frontage and green space in City Springs Phase II.City of Sandy Springs / Trammell Crow Company
City Springs 2.0 - 5
RenderingCity Springs 2.0 - 5citysprings.com
Project image